Waterfall Kitchen Islands: Design and Budget Questions to Resolve
Plan a waterfall kitchen island around pattern direction, seating, outlets, access and fabrication. Clarify the design and budget before approval.

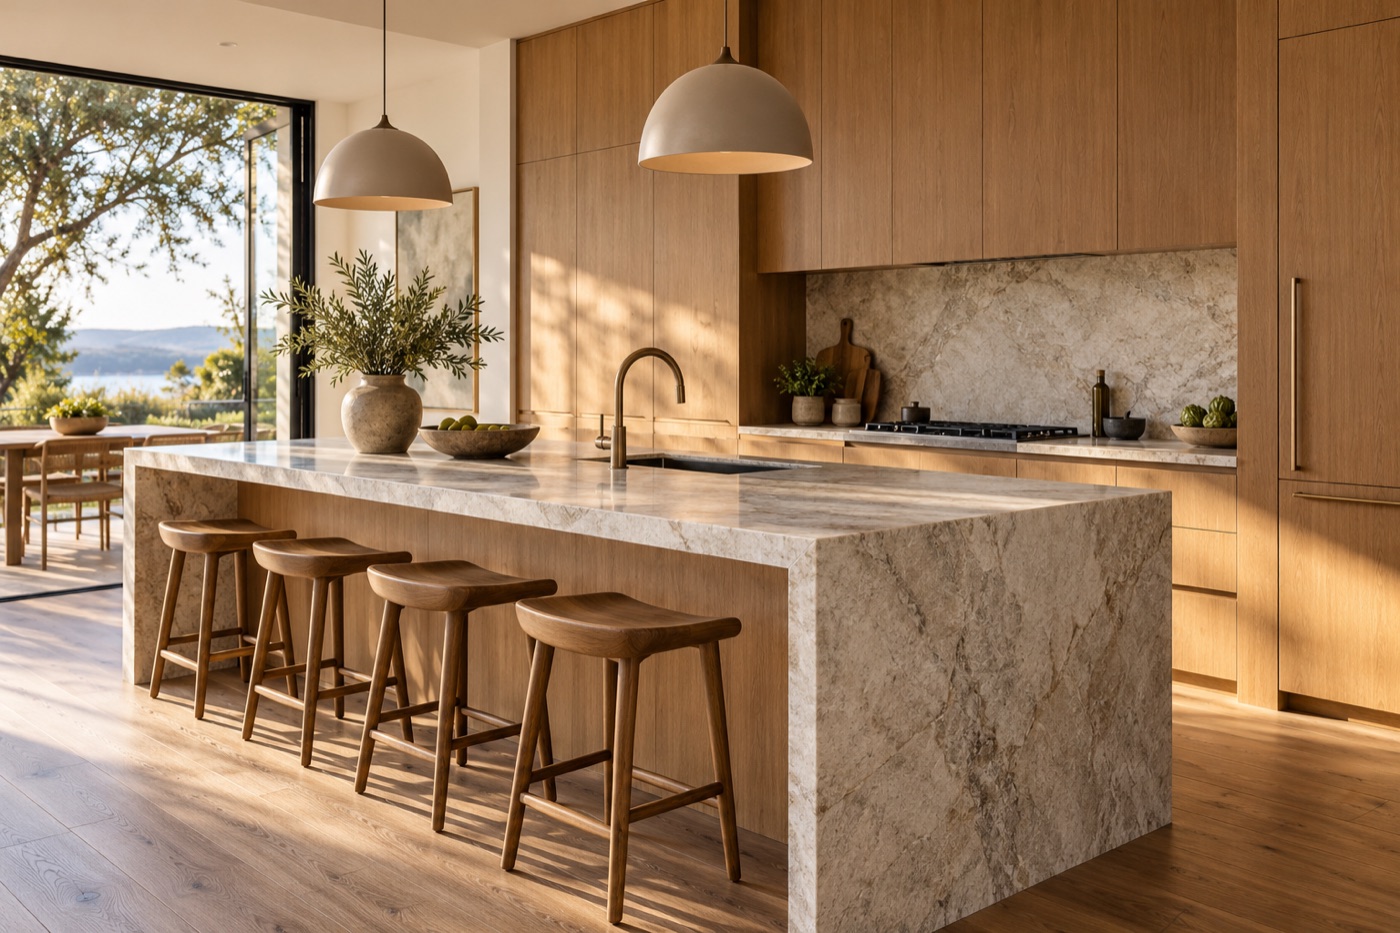
A waterfall kitchen island extends the countertop material down one or more sides toward the floor. It can create a focal point, but adds surfaces and junctions that need deliberate planning. Start with how the island functions, then decide whether the detail supports that use.
Waterfall kitchen island: decide which side needs the feature
View the island from the room entrance, dining area and main working position. A waterfall end on the most visible side may achieve the intended effect without treating every side the same way. Mark the proposed panels on a drawing so the quote reflects the actual design.
Check seating, cabinet doors and circulation together. A decorative end should not make a stool difficult to use or interfere with access to storage. Have the layout reviewed for the required clearances and any relevant electrical requirements.
Discuss the pattern before the price is final
If the material has prominent veins, ask how the top and vertical piece will relate. Pattern alignment may affect slab selection and material usage. A small sample cannot show how the finished corner will read.
Request a clear explanation of the proposed joint and edge appearance. Do not assume an inspiration photograph guarantees an identical result with a different slab, cabinet size or room layout. Record which visual relationships matter most and what limitations apply.
Clarify the surrounding details
The meeting point with the floor, visible cabinet ends, seating overhang and any outlets should be part of the discussion. Ask which professional is responsible for each detail. A waterfall panel should not be treated as an improvised substitute for required countertop support.
If the floor is being replaced, coordinate the sequence before the stone is fabricated. If the existing floor is uneven or the cabinets need adjustment, identify how that will be handled rather than assuming the final panel can conceal it.
Price the feature separately
Ask for an alternative with and without the waterfall end using the same material and overall island design. Confirm the extra material, fabrication, delivery and installation scope. The difference is more informative than comparing unrelated per-square-foot prices.
Before approval, confirm: – Which sides receive the vertical material. – Pattern direction and joint appearance. – Cabinet, seating and outlet coordination. – Floor and support conditions. – Any exclusions or prerequisites.
Browse the countertop collection and read the edge-profile planning guide. Discuss your island drawing with TR Granite before treating a waterfall feature as a simple add-on to an existing quote.