Small Kitchen Planning: Cabinets and Countertops That Work Together
Use small kitchen planning to protect useful counter space, accessible storage and appliance clearances. Coordinate cabinets and surfaces before ordering.

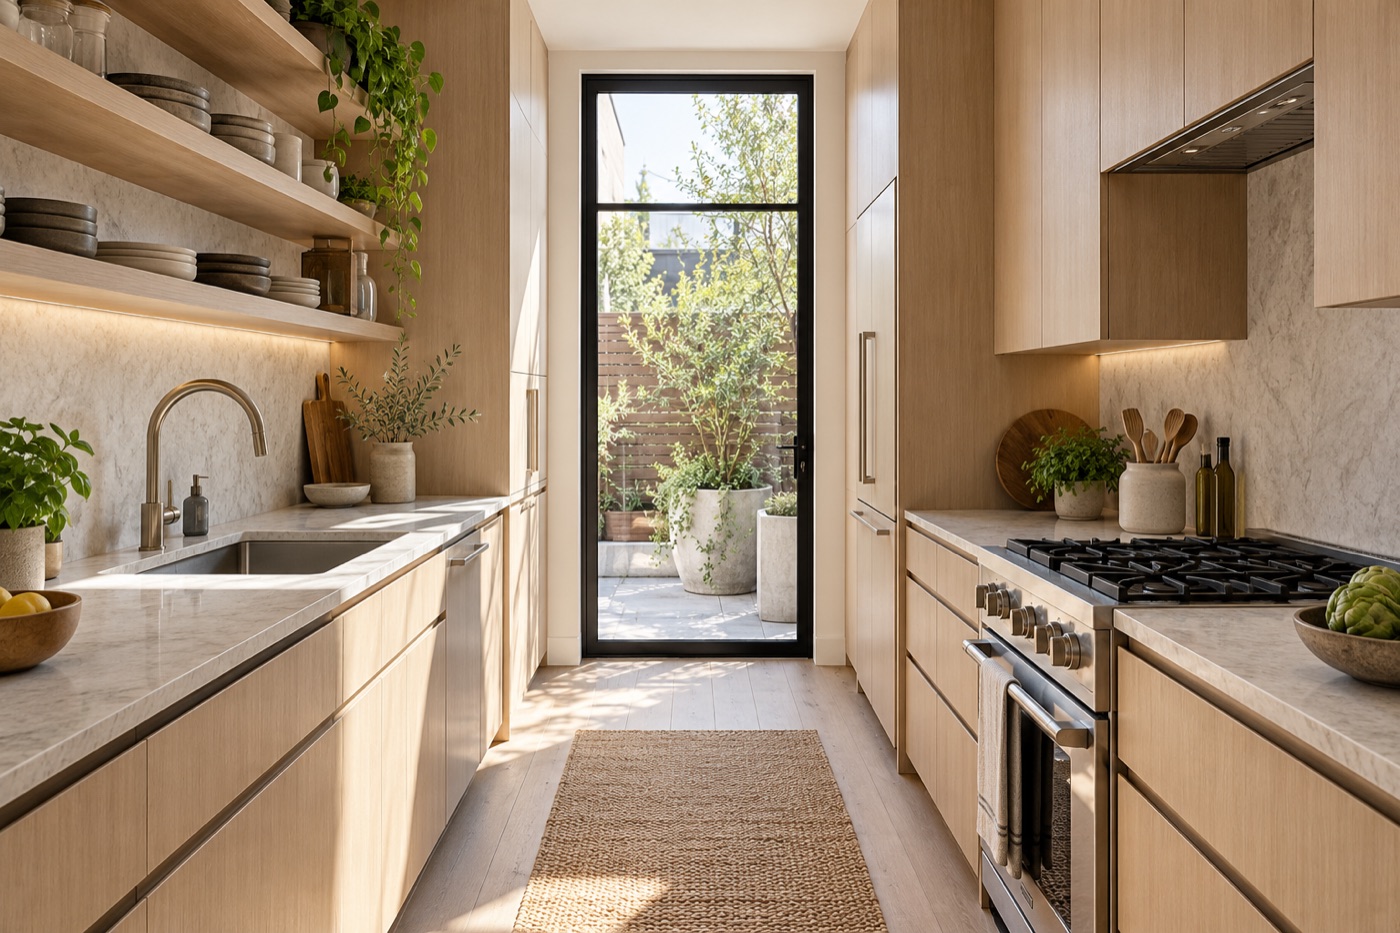
Small kitchen planning is about useful space, not simply more units. A narrow counter beside the sink may be more valuable for daily preparation than a larger surface in an awkward location. Plan cabinets and countertops together so storage does not compete with movement and work areas.
Small kitchen planning starts with daily tasks
List where you unload groceries, wash produce, prepare meals and put dishes away. Identify the point where those tasks become uncomfortable. You may discover that the problem is a misplaced appliance or a difficult corner rather than an overall shortage of cabinets.
Use a simple drawing to show doors and appliance openings. Check the layout with the actual installation specifications and the responsible designer. Do not assume a refrigerator or dishwasher can open fully just because its closed footprint fits the drawing.
Protect the most useful work surface
Decide which appliances genuinely need to remain on the counter. Give occasional-use equipment a storage location that is practical to access. Avoid designing a beautiful continuous counter that immediately disappears under items with nowhere else to go.
If considering an island or peninsula, test the circulation first. A smaller or omitted island can be preferable to cramped routes around it. Required clearances depend on the design and applicable requirements; have the proposed plan checked instead of using a generic online dimension as approval.
Make storage specific
Measure the items that cause the most trouble: trays, tall bottles, small appliances or stacked pans. Match cabinet interiors to those needs. Check usable dimensions and hardware, not only exterior width. A specialty insert is helpful only when it fits both the cabinet and the things you intend to store.
Reduce visual competition
A coordinated cabinet and countertop palette can make the room easier to read. That does not mean every small kitchen must be white. Try a limited set of finishes, and decide which surface should carry the strongest pattern or contrast.
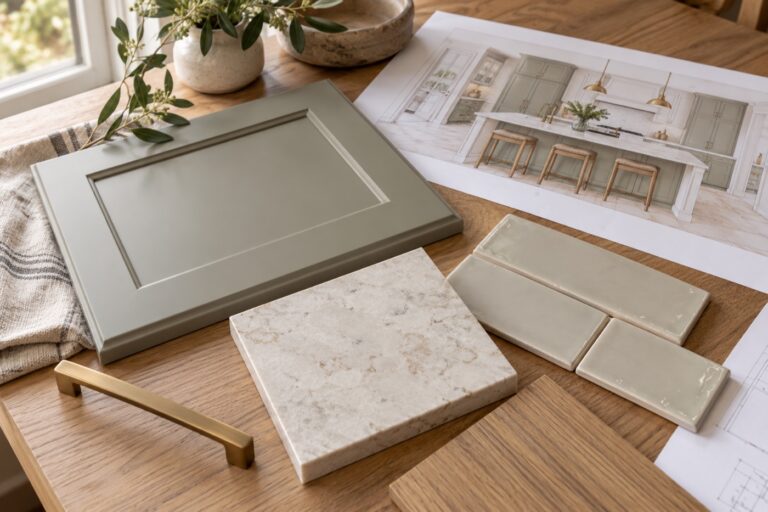
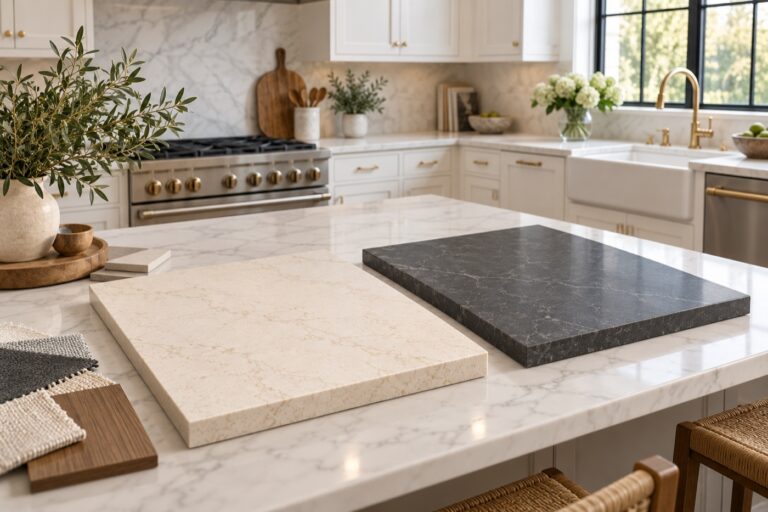
Use physical samples under the room’s lighting. A busy countertop, patterned backsplash and highly varied floor can work together, but the combination deserves a full sample review rather than separate purchases made weeks apart.
Check the final plan
- Can doors and drawers open without collisions?
- Is there a clear preparation area after everyday appliances are placed?
- Are frequently used items easy to reach?
- Do finished panels and fillers appear on the cabinet order?
- Are sink fit and countertop support resolved?
Start with the cabinet buying checklist, then compare cabinet options and countertop materials. Share your layout with TR Granite to discuss the products and scope appropriate to your project.