Kitchen Cabinet Layout Mistakes to Catch Before Ordering
Catch kitchen cabinet layout mistakes before ordering: appliance conflicts, missing fillers, sink fit, awkward storage and unfinished exposed ends.

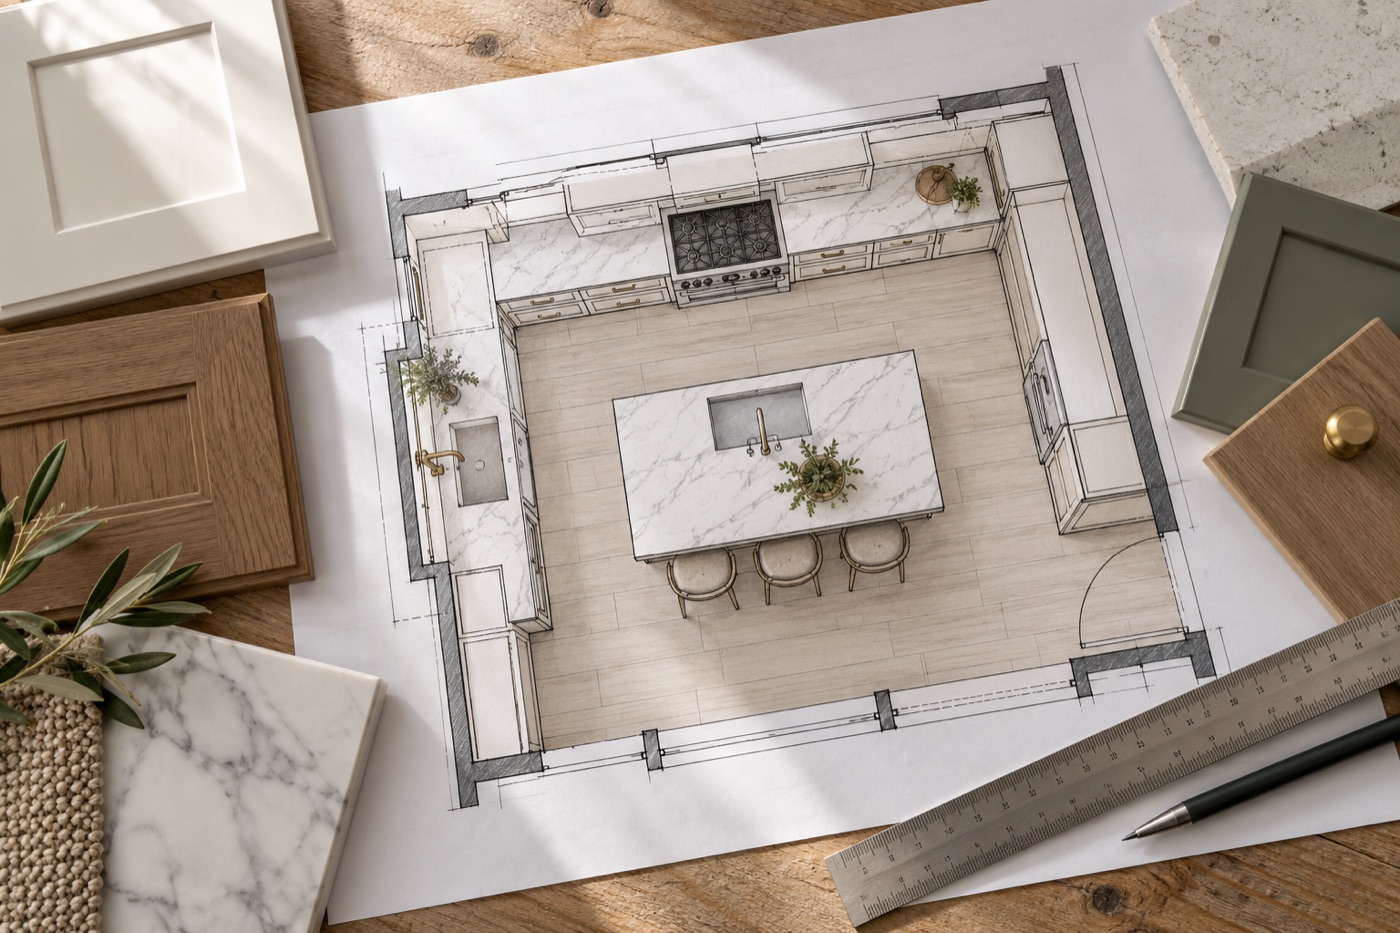
Kitchen cabinet layout mistakes are easiest to correct while the room is still a drawing. After ordering, changing one unit can affect neighboring cabinets, countertop dimensions and the schedule. Review the plan as a room in use—not just boxes that fit between walls.
Kitchen cabinet layout mistakes: checking appliances only closed
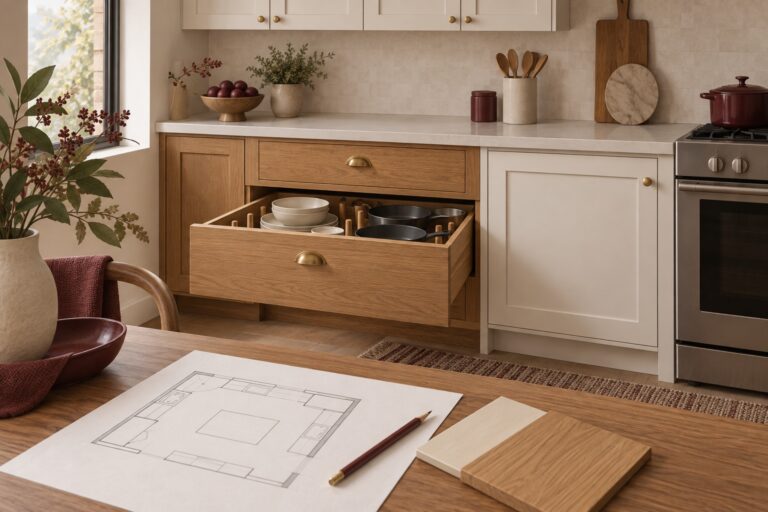
A refrigerator, dishwasher or oven may fit its opening and still create an awkward conflict when open. Use the actual model’s installation requirements and consider handles, adjacent walls and nearby drawers. Ask the designer or installer to verify the relationships rather than relying on generic appliance widths.
Forgetting fillers and finished ends
Fillers can be part of making doors and drawers function near a wall or obstruction. Finished panels matter wherever the cabinet side remains visible. These pieces should appear on the plan and order, not be treated as details to solve with leftover material on installation day.
Review the island from every side. An area hidden in the main rendering may be visible from a doorway or seating position.
Selecting the sink too late
Confirm the sink’s cabinet requirements and the space needed for plumbing, disposal equipment if used, and any storage accessories. A nominal cabinet width is not a complete compatibility check. Share the actual sink specification with both the cabinet and countertop teams.
Buying storage without measuring its contents
Large exterior dimensions do not guarantee that a particular mixer, tray or stack of pans will fit inside. Check usable interior dimensions and how the item can be lifted out. A deep corner or high shelf may technically store an object but be frustrating to use every day.
Group the most frequently used items near the activities they support. Reserve less convenient storage for occasional-use items rather than making daily tasks depend on it.
Letting the island dominate circulation
An island is useful only if the routes around it remain workable. Consider people cooking, opening drawers and sitting at the same time. Have clearances, support and relevant requirements checked for the actual layout; do not adopt a generic internet dimension as a complete design approval.
Final review before ordering
- Open every door and drawer on the plan.
- Check appliance specifications and clearances.
- Identify all fillers, trim and exposed panels.
- Confirm sink compatibility and service locations.
- Verify useful storage dimensions.
- Review the approved cabinet list against the drawing.
Read the cabinet buying guide and cabinet-and-countertop coordination checklist. Browse cabinet options and contact TR Granite to discuss the product information needed for your plan.