2 cm vs 3 cm Countertops: What to Confirm Before Choosing
Compare 2 cm vs 3 cm countertops by finished appearance, cabinet fit and support questions. Confirm the requirements for your material and design.

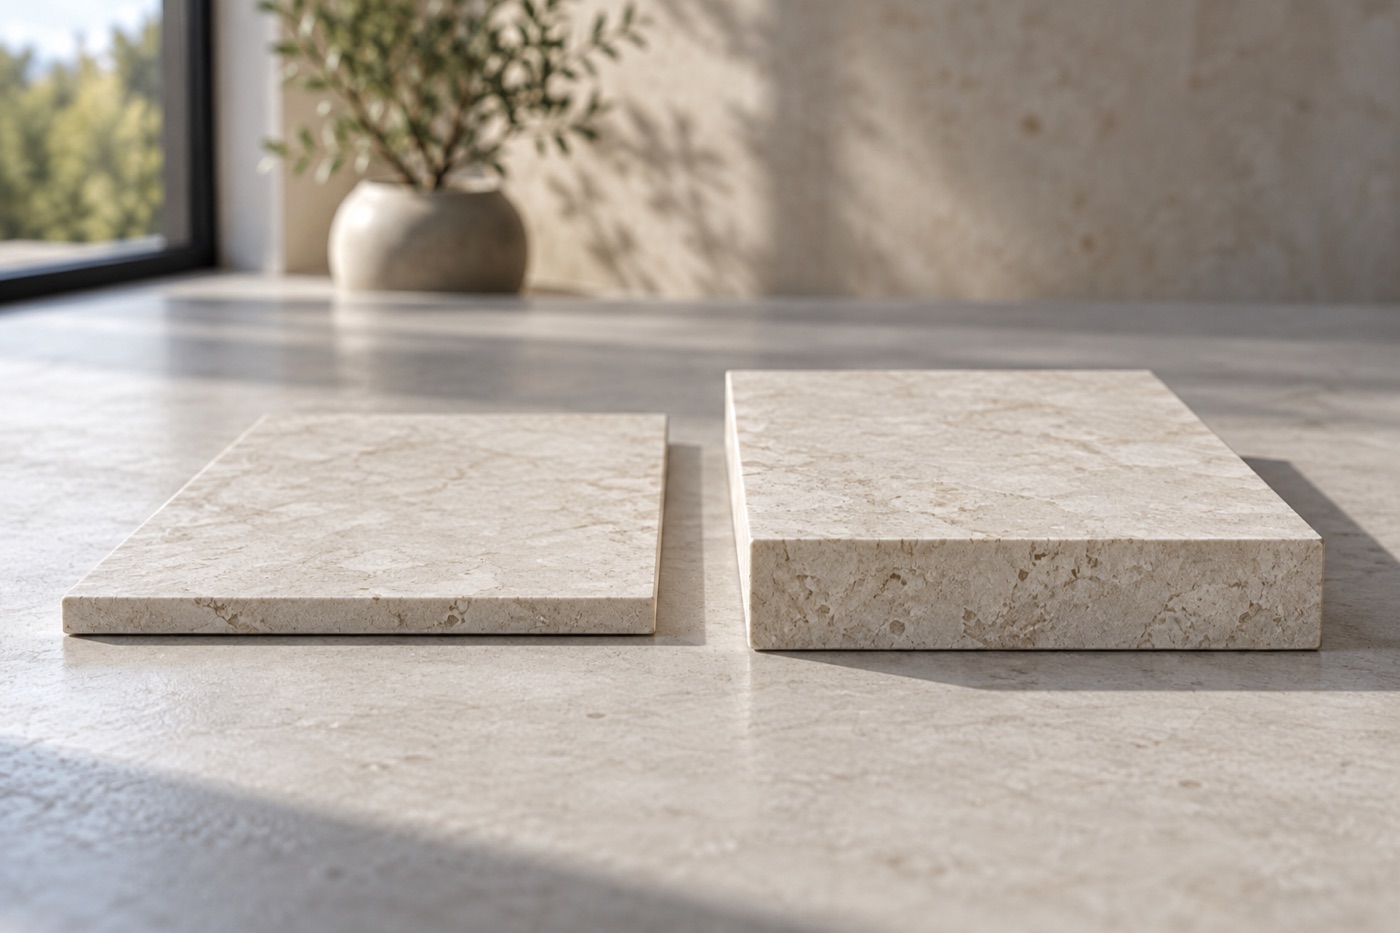
Comparing 2 cm vs 3 cm countertops requires looking at the material, cabinet design and installation method together. Thickness affects the finished appearance and project details, but it is not a standalone verdict on whether a countertop is suitable.
2 cm vs 3 cm countertops: thickness and edge appearance
A built-up or mitered edge can make a surface appear thicker than the slab itself. Ask whether the sample you are viewing shows the actual slab edge or a fabricated detail. This distinction matters when comparing quotes and imagining the appearance at corners and exposed ends.
Review the countertop beside your cabinet door and adjacent appliances. A visual decision that looks small on a sample may be prominent across a long island.
Ask about support for your exact design
Support requirements depend on material, span, overhang, cutouts, cabinet structure and the applicable fabrication guidance. Do not use a generic thickness comparison as permission to omit support. Have the responsible professionals review the proposed layout and document the approach.
This is particularly important around seating areas, large openings and unsupported sections. Neither “thicker” nor “stronger” should replace a project-specific support decision.
Coordinate finished dimensions
Confirm how the chosen thickness and any additional layers affect finished counter height, appliance relationships, backsplash details and edge exposure. Ask whether the cabinets must be prepared differently before final measurement.
If replacing only the countertop, discuss the existing backsplash and adjacent surfaces. A change in finished height can expose an old line or create a detail that requires additional work. Identify that possibility before removal rather than discovering it during installation.
Compare complete installed options
Request both alternatives with the same material, finish, edge appearance and scope wherever available. Ask whether either option changes fabrication, support or preparation requirements. A lower slab price does not necessarily equal a lower finished project price.
Your comparison sheet should include: – Actual slab thickness and desired visible edge. – Selected material and available formats. – Cabinet and support preparation. – Sink and appliance compatibility. – Backsplash and transition details. – Complete installation scope and exclusions.
Make thickness part of the approval package
Record the final choice alongside the edge, sink and layout. If a product is unavailable in the preferred thickness, review the alternative as a design change instead of treating it as an automatic substitution.
Explore countertop materials and read the edge-profile planning guide. Ask TR Granite to clarify the available thickness and installation approach for your specific project.