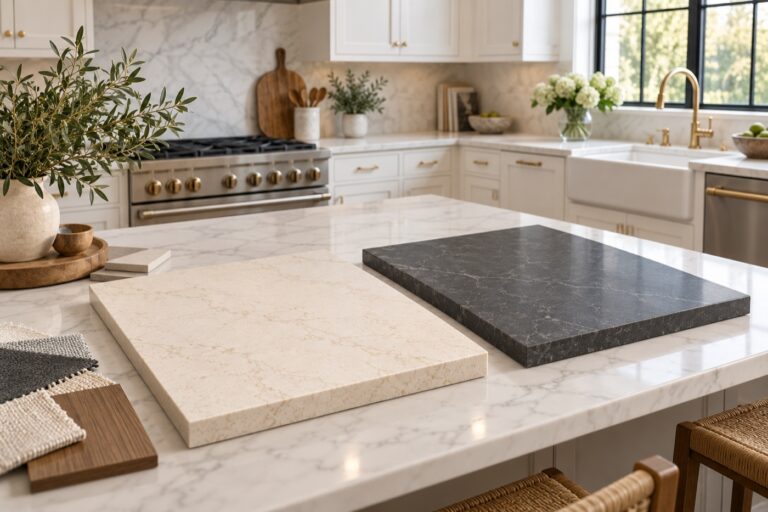
How to Coordinate Cabinets and Countertops in One Renovation
Coordinate cabinets and countertops with a checklist for finishes, sink fit, drawings, responsibilities and installation readiness before ordering.

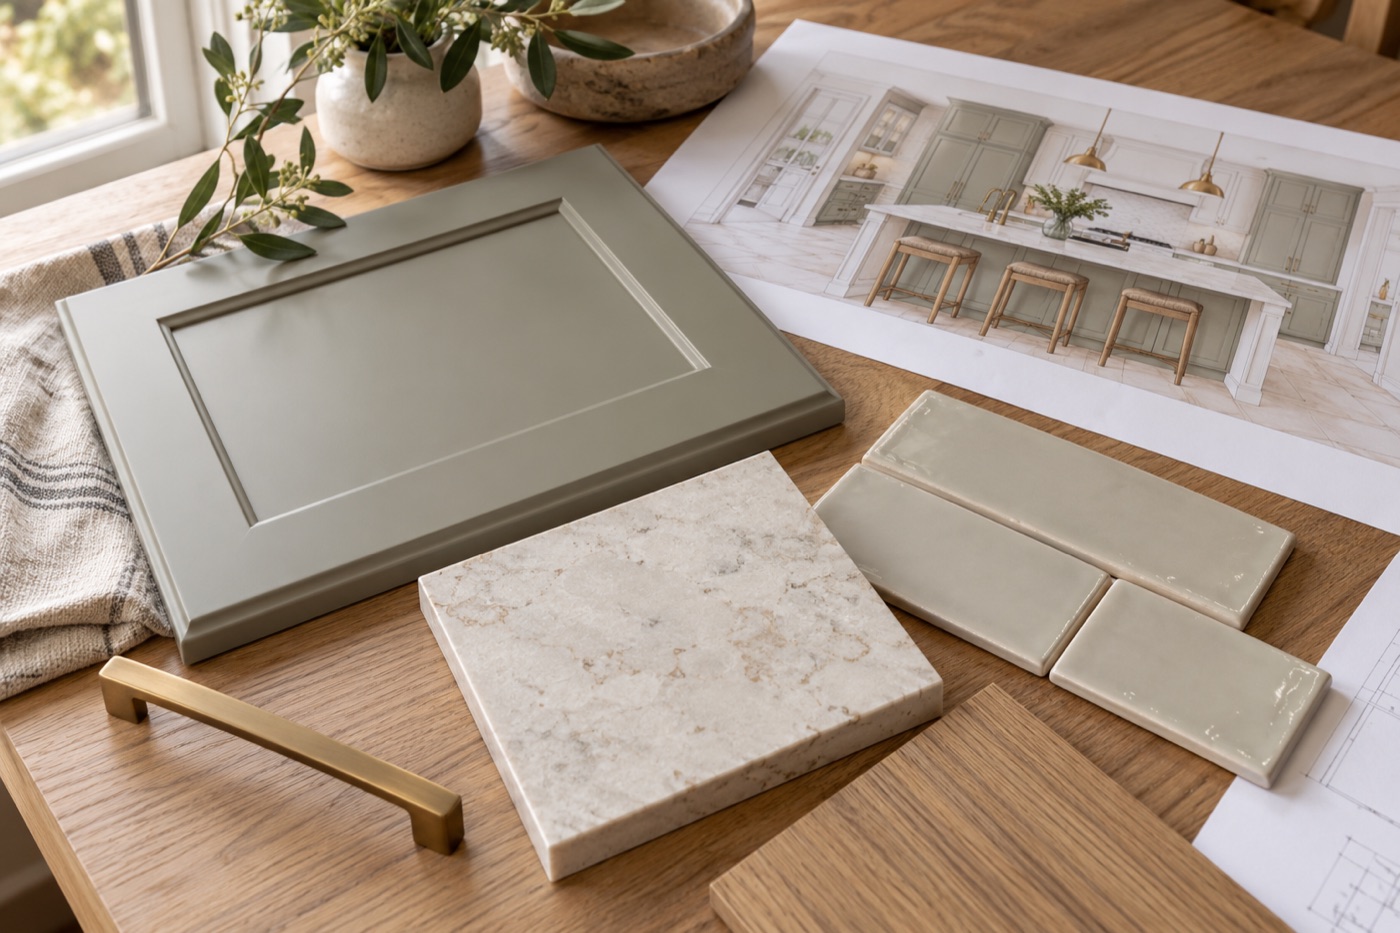
To coordinate cabinets and countertops, resolve their shared details before either order is final. A sink affects the base cabinet and stone cutout; a seating area affects the cabinet finish, surface layout and support plan. Treat those decisions as one project.
This is a planning guide, not a case study of a completed customer kitchen.
Coordinate cabinets and countertops as a visual set
Select a cabinet finish and two or three countertop candidates together. Add flooring and backsplash references before making the final pairing. Decide which material should be visually dominant so a later purchase does not unexpectedly compete with it.
Record exact product names and finishes. “Gray cabinet with white stone” is not enough for an order or an approval. Keep sample photographs as references, while recognizing that screen colors do not replace physical samples.
Resolve the shared technical decisions
The sink model, appliance specifications, cabinet layout and island design should be available to the people responsible for each part of the project. Ask who confirms compatibility and who updates drawings when a choice changes.
Pay attention to exposed cabinet ends, overhangs, countertop thickness and the relationship between the finished counter and adjacent appliances. Support details must be agreed by qualified professionals; do not treat a design rendering as a structural instruction.
Maintain a decision register
Use a simple table with four columns: decision, current selection, approved date and responsible person. Include cabinet layout, material, edge, sink, faucet, backsplash and removal scope. An unresolved item should remain clearly marked rather than silently becoming someone’s assumption.
When changing a selection, send the revised information to every affected party. Changing the sink in a supplier order but not in the countertop drawing is exactly the kind of mismatch this register is intended to prevent.
Confirm readiness before measurement
Ask the fabricator what must be installed, fixed and approved before the final template. Coordinate that with the cabinet installer and any relevant trades. Do not assume a provisional cabinet layout is sufficient for final fabrication.
Confirm when plumbing can be disconnected and reconnected, when the kitchen will be unavailable and who handles wall or backsplash repairs. Build the schedule around dependencies rather than a promised completion date alone.
Review one final package
- Labeled cabinet plan and complete cabinet list.
- Approved countertop selection and scope.
- Sink and appliance specifications.
- Finish, panel, filler and edge decisions.
- Installation responsibilities and unresolved items.
Use the cabinet buying guide and countertop scope checklist as companion documents. Browse TR Granite’s products and contact the team to discuss compatible selections and project-specific next steps.